Amazigh Homes and Villages: Architecture, Family, and Tradition
Introduction: The Home as a Symbol of Identity
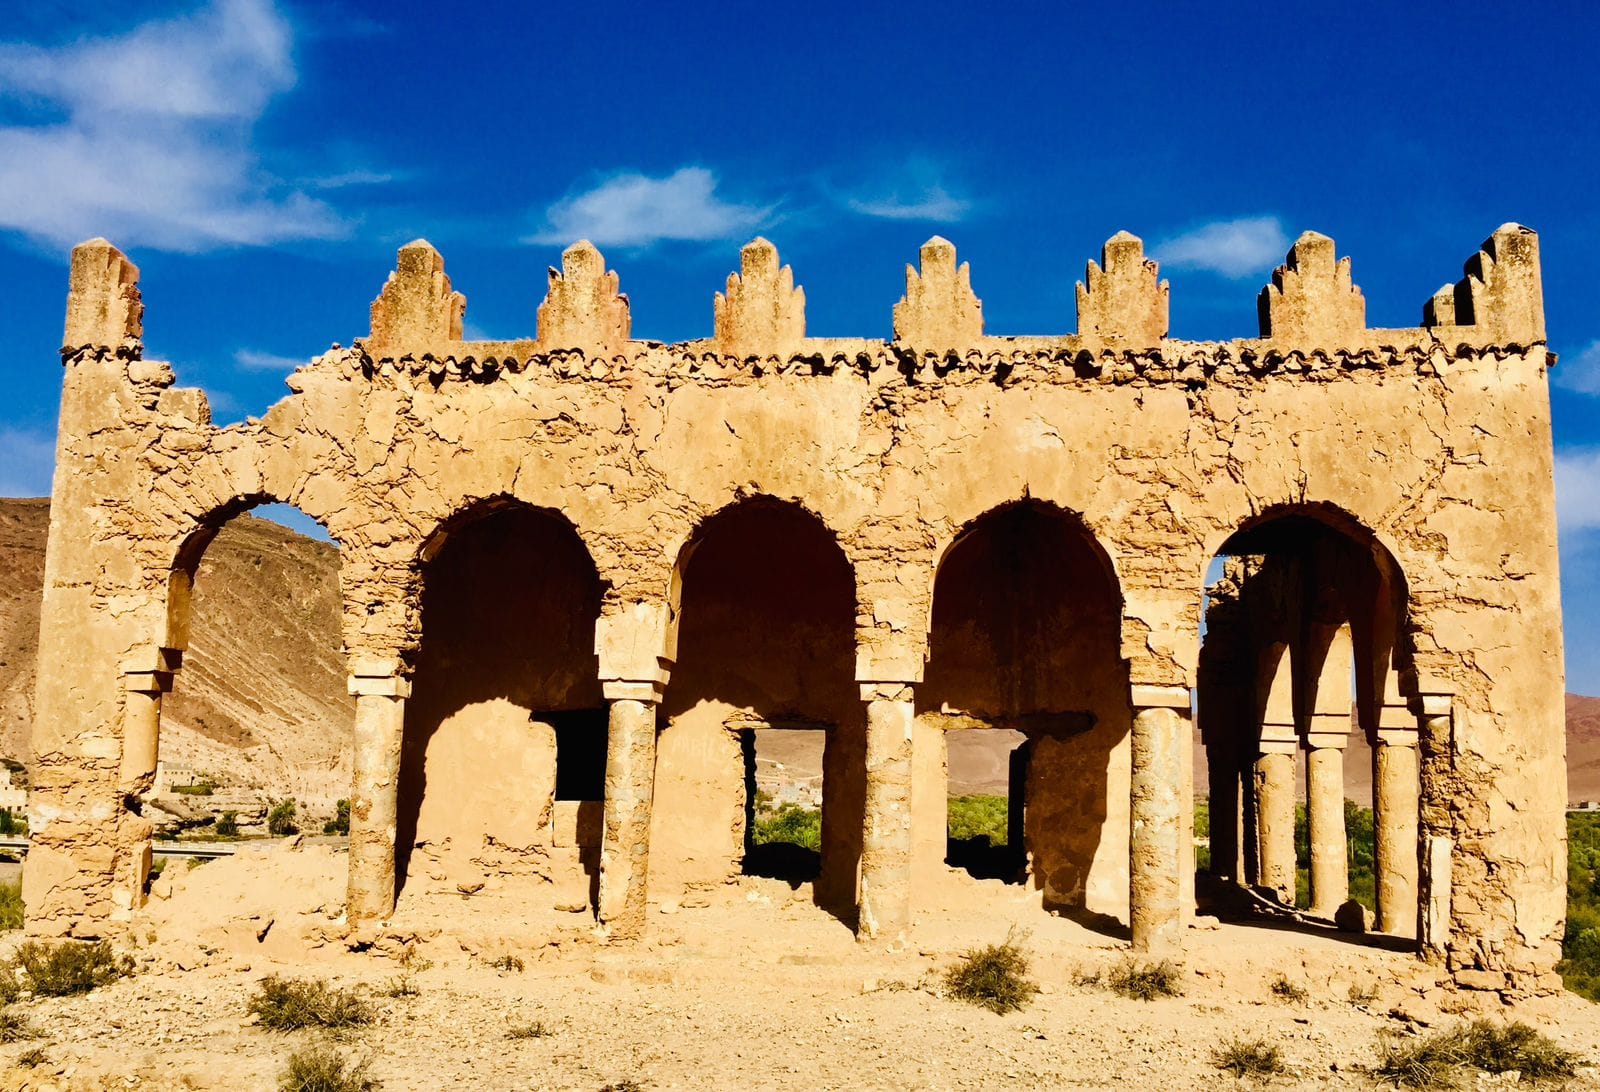
Amazigh architecture is not one architectural style. It is a collection of regional building traditions shaped by altitude, climate, available materials, agriculture, pastoralism, security, family organization, and local history.
In Amazigh Homes and Villages culture, the home is not just a physical shelter. It is a symbol of identity, survival, and community. The design of houses, the way villages are organized, and the traditions of family life reflect the deep relationship between people and their environment. From stone-built mountain dwellings to fortified kasbas, from extended families (ikhssan) to tightly knit village communities, every detail of Amazigh architecture and social life reveals a history of resilience.
This article explores the architecture of Amazigh homes, the organization of villages, and the family traditions that sustained Amazigh communities for centuries.
Table of Contents
What Makes Amazigh Architecture Unique?
Architecture Shaped by Geography
The landscape has always influenced how Amazigh communities built their homes. In the High Atlas, houses had to respond to steep slopes, cold winters, limited flat land, and the availability of stone and earth. In southern Morocco, earthen construction became particularly important in valleys and oasis environments.
The result is a remarkable variety of architectural forms. A mountain village cannot simply be compared with an oasis ksar or a pastoral settlement because each developed according to different environmental and social conditions.
Climate and Environmental Adaptation
Traditional Moroccan architecture often made practical use of thick walls, local materials, compact settlements, shaded spaces, and carefully positioned openings. These features could help moderate indoor temperatures and protect inhabitants from strong sunlight, cold, wind, or seasonal weather.
Traditional builders did not use modern architectural terminology such as “passive design,” but many of their techniques were based on generations of practical environmental knowledge.
Amazigh Family Traditions: The Foundation of Society
Local Materials: Building With What the Land Provides
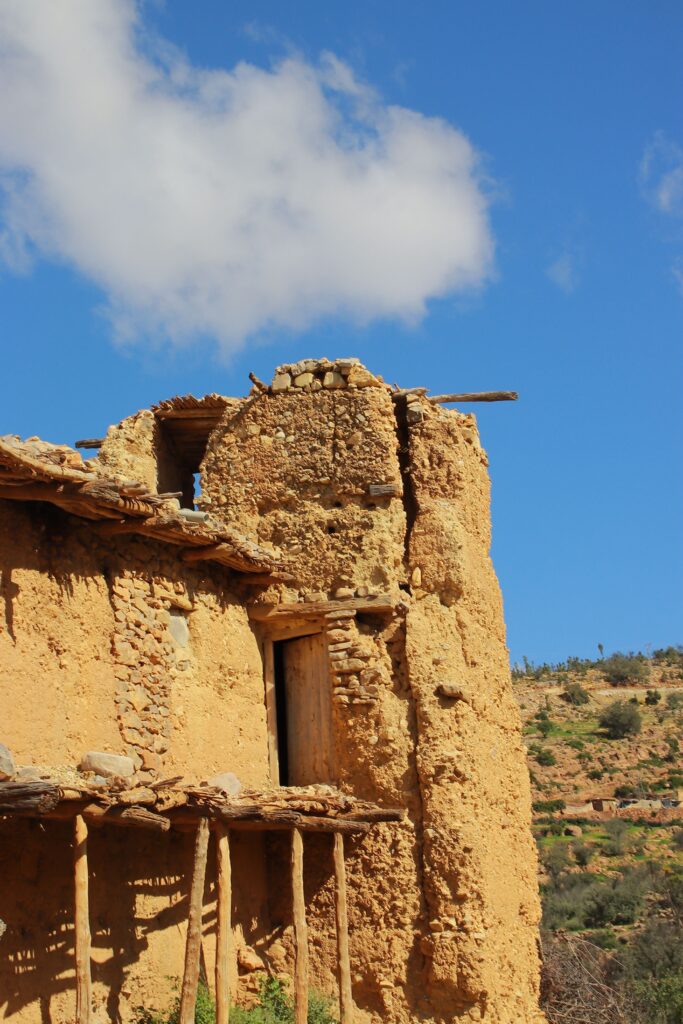
Traditional Amazigh architecture frequently uses materials available within the surrounding landscape. Depending on the region, these include stone, earth, rammed earth, adobe-like earth blocks and timber. The choice was practical: materials had to be accessible, workable and appropriate to local climatic conditions.
In southern Morocco, earthen construction became particularly important in oasis and pre-Saharan environments. UNESCO describes Aït-Ben-Haddou as a major example of traditional earthen construction, with buildings constructed from earth and wood and adapted to their climatic and social environment.
Using local materials reduced the need to transport heavy construction materials over long distances. It also allowed buildings to visually and physically connect with their surrounding landscape.
The Ikhs: Extended Family Structure
The most important unit of Amazigh society at Homes and Villages is the ikhs (extended family). Unlike modern nuclear families, the ikhs includes grandparents, uncles, aunts, cousins, and sometimes even distant relatives. This large family unit ensures:
- Economic cooperation → working the fields, tending herds, sharing tools.
- Social security → taking care of children, elderly, widows, and orphans.
- Cultural transmission → stories, songs, and rituals are passed down collectively.
The ikhs is both a household and a school of tradition. It guarantees that no member is left alone in times of hardship.
Gender Roles and Family Responsibilities
- Men → responsible for herding, external trade, and defense.
- Women → caretakers of the home, weaving, managing food supplies, raising children, and passing on language.
- Children → engaged early in chores, shepherding goats or fetching water, while also learning oral traditions.
Though roles were traditionally divided, Amazigh women held significant power inside the family. They preserved the language, taught proverbs, and often acted as mediators in conflicts.
Marriage and Social Alliances
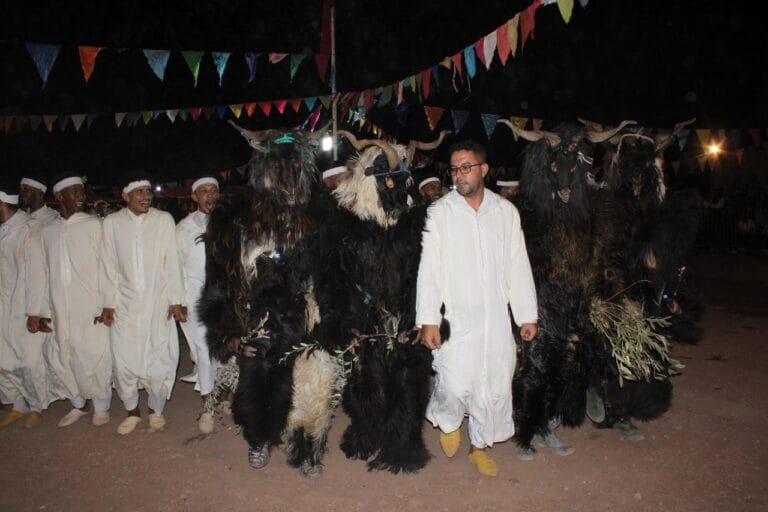
Marriage was more than a union of two individuals; it was often a political and economic alliance between families or clans. Weddings included multi-day celebrations with music, ahwach dances, and rituals that symbolized fertility, prosperity, and the continuity of traditions.
Amazigh Homes: Architecture Rooted in Nature
Amazigh Homes and Villages were never built in isolation from their surroundings. Their architecture reflects adaptation to geography, climate, and security needs.
Architecture Changes With Altitude
Amazigh homes in Morocco cannot be reduced to a single mountain-house model. A dwelling in a high pastoral area may differ significantly from one in a fertile valley or an oasis settlement. Elevation, rainfall, temperature, agricultural practices, available stone and earth, and patterns of seasonal movement all influence the form of the house.
Atlas Mountain Houses
The High Atlas contains different architectural traditions depending on elevation and local resources. Recent research on the Aït Bouguemez area, for example, emphasizes the sophistication of Moroccan vernacular architecture and its adaptation to different environments.
In the High Atlas and Anti-Atlas, houses are made of stone, clay, and wood. They are often rectangular, with flat roofs used for drying crops or storing hay.
- Ground floor → usually for animals (sheep, goats, cows).
- Upper floor → living spaces for the family.
- Roof → used as terrace, drying figs, nuts, or storing grain.
The walls are thick, keeping interiors warm in winter and cool in summer.
Earthen Houses of Southern Morocco
In the valleys and oasis regions of southern Morocco, earth became one of the most important building materials. Rammed earth and earthen blocks could create thick walls capable of providing useful thermal protection in environments characterized by strong daytime heat and cooler nights.
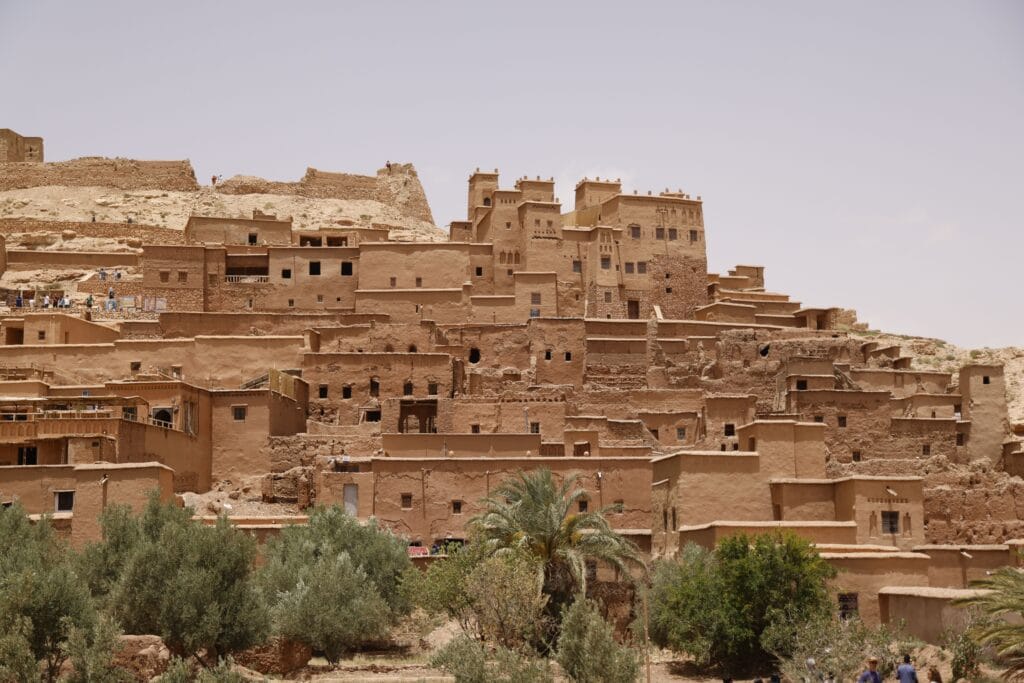
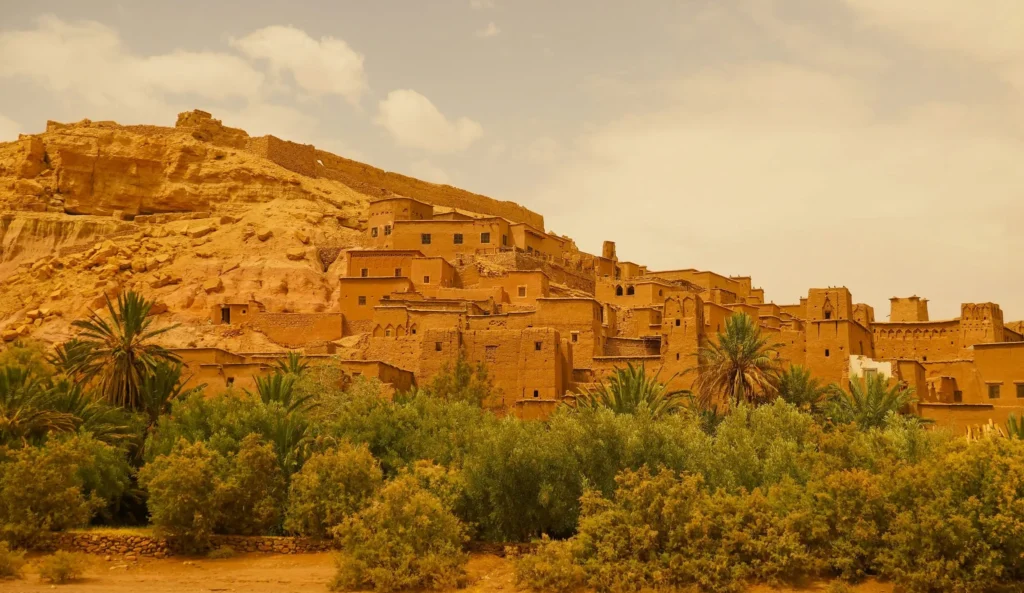
The famous ksar of Aït-Ben-Haddou is one of Morocco’s best-known examples of this architectural tradition. Its buildings demonstrate how earthen construction, settlement organization, defensive features, and communal life could be combined within one landscape.
Flat Roofs and Flexible Domestic Space
Flat roofs are common in many traditional Moroccan environments where rainfall patterns make them practical. Roofs could provide additional space for domestic activities, drying agricultural products, storage, or seasonal use.
However, interior and roof arrangements were not identical in every Amazigh community. Local climate, construction methods, household size, and economic activities all influenced how a home was organized.
The Relationship Between Home and Agriculture
The traditional home was often part of a larger economic system. Fields, orchards, livestock areas, storage spaces, irrigation channels, and village paths could all be closely connected to domestic life.
Architecture therefore cannot be separated from agriculture. The house was not merely a shelter; it was part of a productive landscape.
Village Layout
Amazigh Homes and Villages are grouped closely together, often forming a fortified village (qsar or taddart). Narrow alleys weave between homes, creating both protection and intimacy. At the heart of the village is often:
- A mosque or prayer space.
- A public square for gatherings.
- A communal granary (agadir) in some regions.
This shows how Amazigh society values collective security as much as individual privacy.
The Tighremt: The Fortified Amazigh House
What Is a Tighremt?
The tighremt is a distinctive form of fortified architecture found particularly in parts of southern Morocco. The term is often translated as a fortified house or tower house, although its exact form and function can vary between regions.
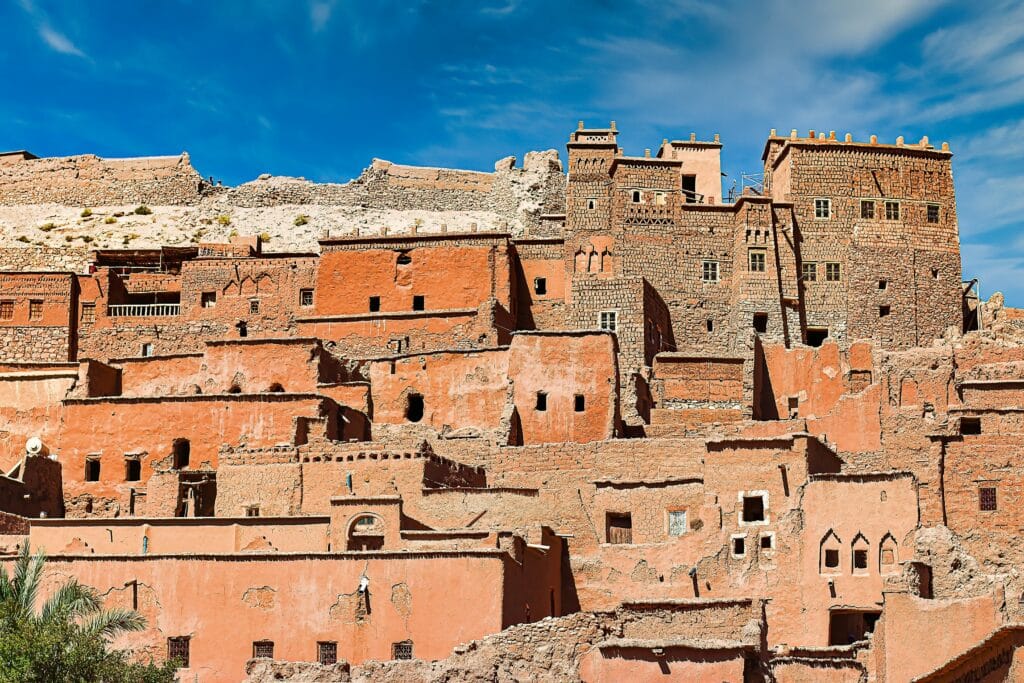
Tighremt structures are recognized for features such as substantial walls, towers, limited external openings, and elevated architectural elements. They could combine domestic, storage, social, and defensive functions.
Some families, especially leaders or wealthy ones, built tighremt (fortified houses). These multi-story structures of clay and stone resemble small castles, with towers and battlements. They were both homes and symbols of authority.
The famous kasbas of the Atlas (like Aït Benhaddou) are monumental examples of this architecture, but smaller versions exist in almost every valley.
Interior Spaces
- Central courtyard → light and ventilation.
- Main room → multifunctional: eating, sleeping, receiving guests.
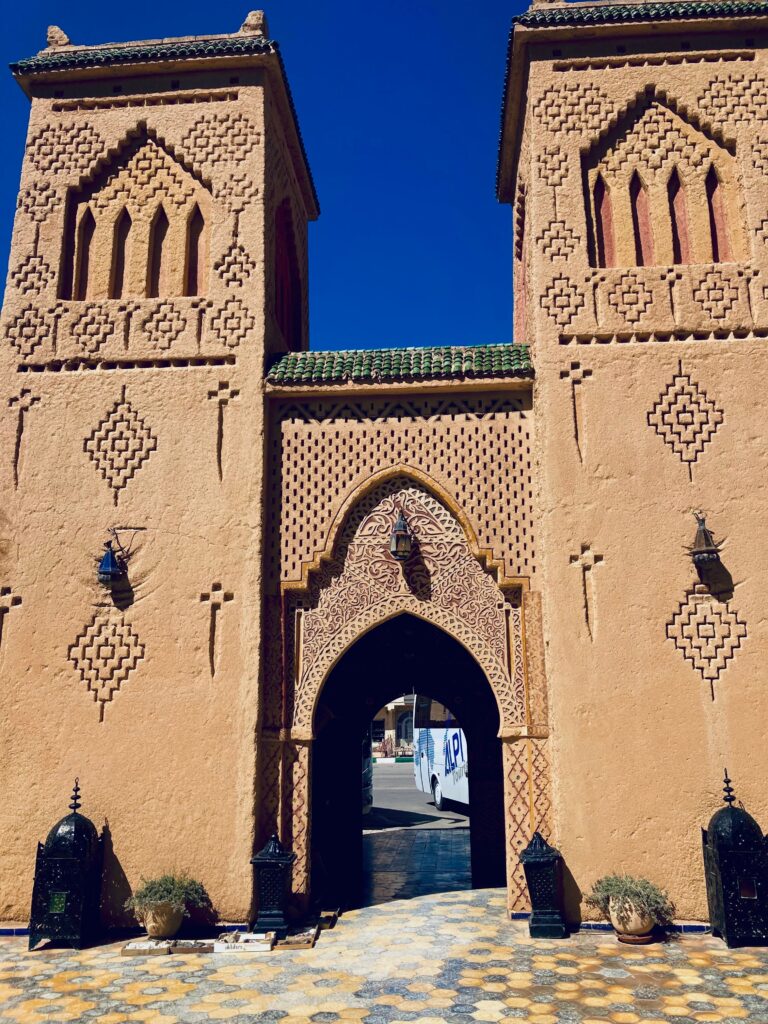
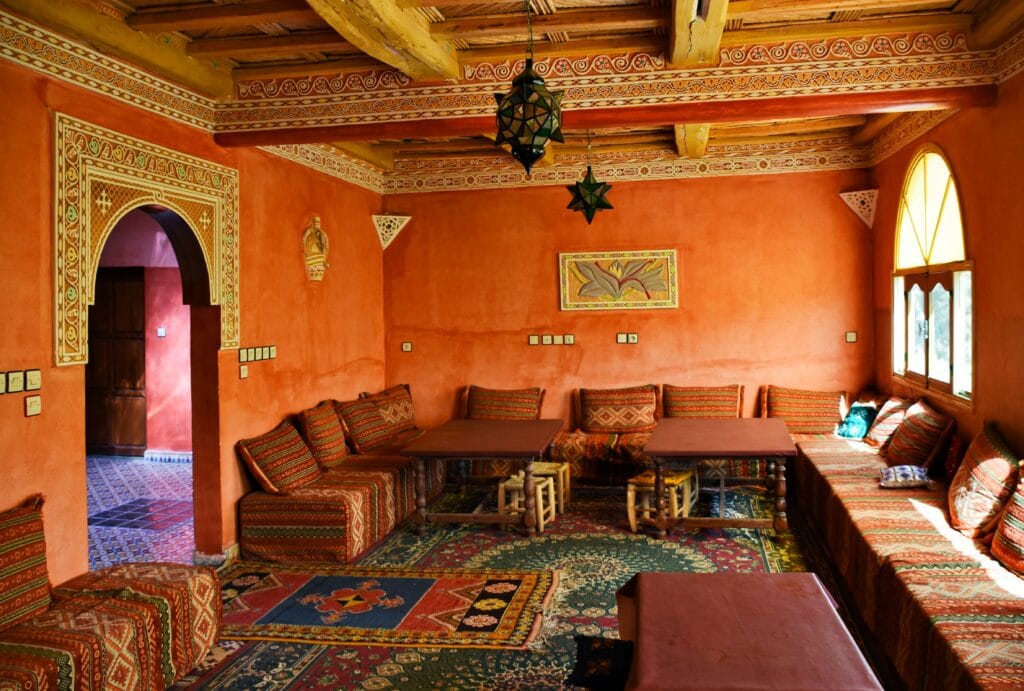
- Decorative elements → geometric Amazigh symbols carved into wood or painted on walls.
- Weaving corner → where women worked on looms, producing textiles for daily use and trade.
Every part of the home was functional, reflecting the Amazigh philosophy of simplicity and utility combined with beauty.
Architecture and Defensive Features
The defensive character of the tighremt reflects historical conditions in which protecting people, possessions, and agricultural resources was important. Strong walls and elevated towers could provide greater security and visibility.
Yet a tighremt should not simply be described as a “castle.” It belonged to a local social and economic system in which architecture was connected with family organization, property, agriculture, and community life.
Tighremt as Home, Status, and Storage
Some tighremt were associated with prominent families and could contain carefully organized rooms for domestic activities and storage. Their architecture could also communicate the importance or social position of a household.
In this sense, the tighremt combined practical needs with social meaning. It was simultaneously a place of residence, protection, storage, and representation.
Villages: The Heart of Amazigh Life
The Ksar and the Amazigh Village
What Is a Ksar?
A ksar is a compact settlement traditionally associated with earthen architecture, especially in southern Morocco and the pre-Saharan regions. Ksour often contain groups of houses enclosed within defensive walls and connected by narrow passages.
A ksar is therefore different from an individual house or tighremt. It describes a settlement in which multiple buildings and communal spaces form an organized whole.
Taddart and Village Organization
The Amazigh word taddart is commonly associated with a village or settlement in Amazigh-speaking communities. The organization of a taddart varied from one region to another, but homes were often connected through paths, shared spaces, agricultural areas, and community institutions.
The village was consequently a social landscape as much as a physical one.
Narrow Streets and Compact Settlements
Compact settlement patterns could provide shade, reduce exposure to harsh weather, and make efficient use of limited building land. They also encouraged interaction between households.
In fortified or earthen settlements, narrow passages and enclosing walls could additionally contribute to security and controlled access.
Public and Communal Spaces
Traditional settlements also contained spaces that served collective purposes. These could include meeting areas, mosques, markets, communal granaries, water infrastructure, and open spaces used during social or religious occasions.
The village was therefore designed around both private life and community relationships.
Collective Spirit
Amazigh Homes and Villages (taddart, qsar) are not just a collection of houses. They are living communities, governed by local councils (ajmuɛ), bound by customary law (azref), and sustained by traditions of solidarity.
Each village often had:
- A council of elders to resolve disputes.
- A communal granary to store crops safely.
- A market day where goods were exchanged.
This structure reflects the Amazigh preference for egalitarian and collective life.
Defense and Security
Villages were often fortified with walls and towers to defend against raids. Strategic placement — on hilltops or near rivers — gave protection. The architecture itself was a form of resistance, ensuring survival in difficult times.
Communal Work
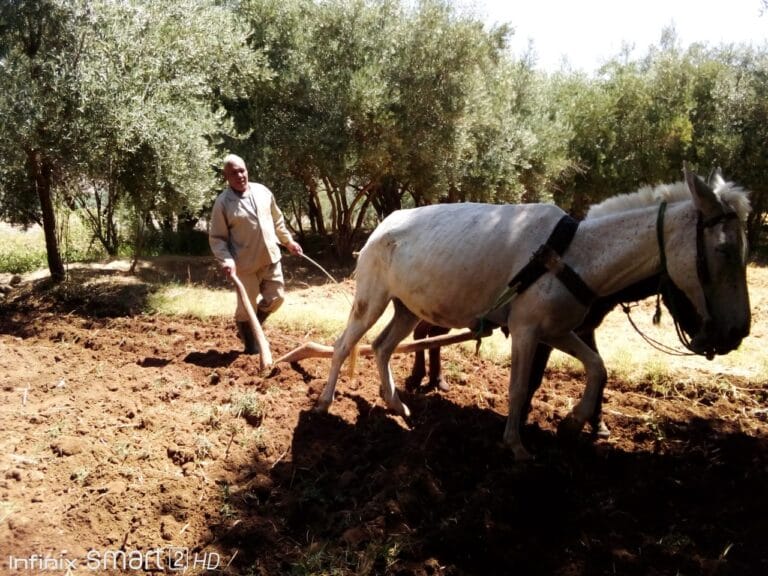
Tasks like irrigation maintenance, harvests, or building were often done collectively. Villagers would gather to work as one group, following traditions of mutual aid (tawiza). This system ensured no family was left behind, especially during times of hardship.
Agadir: The Communal Granary and Social Institution
One of the most fascinating elements of southern Moroccan Amazigh architecture is the agadir, a communal granary found in several Amazigh regions. Its primary purpose was connected with the secure storage of agricultural products and valuable possessions.
An agadir was not simply a warehouse. It could also reflect systems of collective responsibility, rules governing access, property management, and community cooperation.
The architecture of the agadir therefore reveals an important principle of Amazigh social organization: protecting resources could be a collective responsibility rather than an exclusively individual one.
The form and terminology of communal granaries differ between regions, so an agadir should be understood within its local historical and social context.
Inside the Amazigh Home
Family and Domestic Space
The organization of an Amazigh home depended on regional traditions, household size, economic activities, and available space. Rooms could serve several purposes rather than being permanently assigned to one modern function.
Domestic life often brought together cooking, sleeping, storage, childcare, hospitality, textile production, and agricultural activities.
Food, Storage, and Agriculture
Storage was especially important in communities dependent on seasonal agriculture. Grain, dried foods, tools, and other household resources needed to be protected and organized.
This explains why storage spaces were not secondary features of traditional homes. Food security was closely connected with household survival.
Weaving and Household Production
The home was also a place of production. Women in many Amazigh communities traditionally played important roles in weaving, textile preparation, food processing, and other forms of domestic production.
Carpets, clothing, blankets, and other objects were not merely decorative. They could be essential household goods while also carrying regional artistic and cultural traditions.
Guest Spaces and Hospitality
Hospitality has an important place in Moroccan and Amazigh social life. Homes could therefore include spaces where guests were welcomed, meals were shared, and social relationships were maintained.
The precise arrangement differed between communities, but the relationship between domestic space and hospitality remains an important part of understanding traditional life.
Symbolism and Spirituality in Amazigh Homes
The Amazigh Homes and Villages are not just material; it is also spiritual.
- Doorways were decorated with protective symbols against evil.
- Walls sometimes carried geometric motifs that represented fertility, protection, and cosmic order.
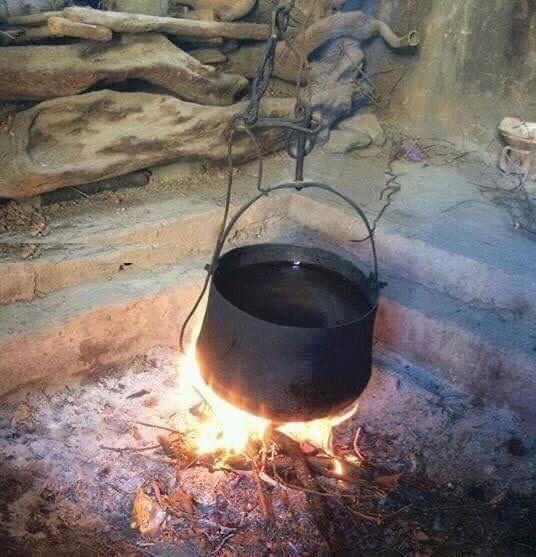
- Hearths symbolized the center of family life, a sacred space of warmth and nourishment.
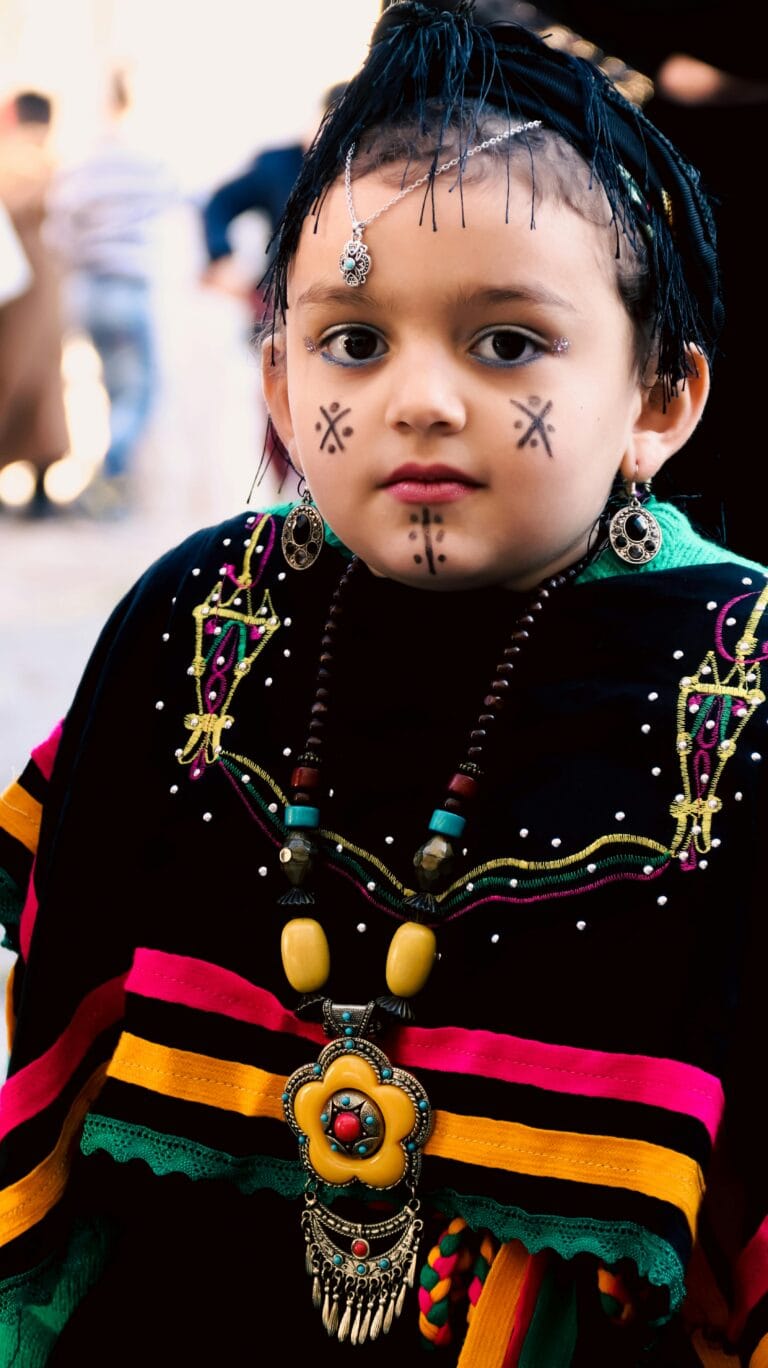
Everyday objects — carpets, pottery, tools — often bore Amazigh symbols that transformed them into carriers of cultural identity.
Geometric Decoration
Amazigh visual traditions include geometric forms appearing in textiles, pottery, woodwork, jewelry, and other objects associated with domestic life.
These motifs are often discussed in connection with identity, aesthetics, protection, fertility, ancestry, or social meaning. However, their interpretation can differ considerably between regions and contexts.
It is therefore better to avoid treating Amazigh symbols as a universal dictionary in which every geometric shape has one fixed meaning.
Doors, Woodwork, and Textiles
Doors, wooden elements, carpets, pottery, and household objects could contribute to the visual identity of a home. Decoration transformed ordinary domestic objects into expressions of craftsmanship and cultural continuity.
In many communities, artistic knowledge was transmitted through families and generations rather than through formal architectural schools.
Religious and Cultural Influences
Amazigh architecture also developed within the broader cultural and religious history of Morocco. Islamic traditions influenced mosques, domestic practices, decorative forms, and settlement organization, while older local building traditions continued to shape construction techniques.
The result is not a simple separation between “Amazigh” and “Islamic” architecture, but a long process of cultural interaction and adaptation.
Building With Earth, Stone, and Wood
Traditional builders selected materials according to what their landscapes provided. Stone was particularly important in many mountain areas, while earth construction became highly developed in southern and pre-Saharan environments.
These materials were practical as well as culturally familiar.
Passive Climate Adaptation
Traditional building techniques often responded directly to local climate. Thick earthen or stone walls could provide thermal mass, while compact settlements and shaded spaces could reduce direct exposure to intense sunlight.
These techniques offer useful lessons for contemporary discussions about climate-responsive architecture, although traditional buildings should be understood within the environmental conditions for which they were originally developed.
Water and Agriculture
Water management was fundamental to settlement survival. Homes and villages existed within larger systems of wells, springs, irrigation channels, agricultural terraces, orchards, and seasonal water sources.
Architecture was therefore part of a wider ecological system rather than an isolated structure.
Laâzib: Architecture of Pastoral Life
Not all Amazigh architecture was designed for permanent settlement. Pastoral communities also developed structures adapted to seasonal movement.
The laâzib found in areas such as the Yagour Plateau in the High Atlas provides an example of dry-stone architecture associated with pastoral life. Such structures demonstrate how shelter and livestock management could be integrated into a seasonal pastoral landscape.
Laâzib reminds us that Amazigh architecture includes not only houses, villages, fortified structures, and granaries, but also temporary and semi-permanent buildings created around transhumance.
How Amazigh Homes and Villages Are Changing
Migration and Urbanization
Migration has transformed many traditional villages. Young people have moved toward cities and other regions in search of education, employment, and new opportunities.
As household structures change, some traditional houses are no longer used in the same way as they were in the past.
Concrete and New Building Styles
Modern concrete, cement blocks, metal, glass, and industrial materials have become increasingly common in rural Morocco. These materials can provide advantages such as faster construction, different structural possibilities, and easier access to modern services.
At the same time, their widespread use can gradually change the visual character of traditional villages.
Abandoned Earthen Architecture
Earthen buildings require regular maintenance. When traditional maintenance systems disappear, walls and roofs can deteriorate rapidly.
This is one reason why heritage preservation cannot focus only on restoring buildings. It also needs to consider the knowledge, skills, materials, and communities that historically maintained them.
Heritage and Preservation
Preserving Amazigh architecture does not necessarily mean freezing villages in the past. A more sustainable approach can combine traditional knowledge with appropriate modern services and living conditions.
The challenge is to protect architectural heritage while allowing communities to continue living, working, and developing within their own landscapes.
Famous Examples of Amazigh and Southern Moroccan Vernacular Architecture
Aït-Ben-Haddou
Aït-Ben-Haddou is one of Morocco’s most famous earthen settlements and a UNESCO World Heritage Site. Its compact buildings, defensive walls, towers, communal spaces, and earthen construction demonstrate the complexity of southern Moroccan settlement traditions.
Aït Bouguemez
The Aït Bouguemez Valley in the Central High Atlas provides an important example of mountain vernacular architecture. Its settlements demonstrate the close relationship between homes, agriculture, landscape, and mountain life.
Mgoun Valley
The Mgoun Valley contains diverse vernacular architectural forms shaped by oasis agriculture, pastoralism, local materials, and settlement patterns. It provides an especially useful example of how architecture changes according to environment and ways of life.
Draa Valley
The Draa Valley is particularly important for the study of earthen architecture, ksour, tighremt, oasis settlements, and traditional construction techniques.
Yagour Plateau
The Yagour Plateau offers another perspective through its pastoral architecture and dry-stone laâzib structures. Here, architecture reflects seasonal movement rather than permanent village settlement.
Why Amazigh Homes and Villages Matter Today
Architecture as Cultural Memory
A traditional home can preserve much more than architectural form. It can tell us how people organized families, stored food, welcomed guests, produced textiles, protected resources, and adapted to their environment.
This makes architecture an important source of cultural memory.
Living Heritage Rather Than Museum Heritage
Amazigh architecture should not be viewed only as something belonging to the past. Traditional construction knowledge, settlement patterns, craft skills, and domestic practices can continue to influence contemporary cultural identity.
The challenge is to preserve what remains meaningful while allowing communities to meet modern needs.
Architecture and Sustainable Futures
Traditional Amazigh building techniques cannot simply be copied into modern cities, but they offer valuable ideas about local materials, thermal mass, climate adaptation, compact settlements, and the relationship between buildings and their environment.
Studying the past can therefore contribute to better questions about the future of architecture in Morocco.
The Modern Transformation of Amazigh Homes and Villages
Migration and New Building Styles
With migration and modernization, many Amazigh Homes and Villages are changing:
- Concrete replaces stone and clay.
- Satellite dishes and modern appliances enter the household.
- Younger generations move to cities, leaving villages partly abandoned.
Yet, even with these changes, traditional values remain strong. Families still gather for festivals, elders still transmit oral traditions, and the attachment to land and home continues.
Heritage and Preservation
Many kasbas and villages have been recognized by UNESCO (like Aït Benhaddou), but countless smaller ones remain at risk of collapse. Local associations and heritage projects now work to preserve Amazigh architecture not only as monuments but as living traditions.
FAQs About Amazigh Homes and Villages
What are Amazigh Homes and Villages like?
Amazigh homes vary greatly according to region, climate, available materials, and local traditions. Mountain communities often use stone, earth, and timber, while southern Moroccan settlements have extensive traditions of earthen construction. Some homes are simple rural dwellings, while others form part of fortified or compact settlements.
What is Amazigh Homes and Villages architecture?
Amazigh architecture refers broadly to the diverse vernacular building traditions associated with Amazigh communities across North Africa. It includes houses, villages, fortified structures, communal granaries, religious buildings, and pastoral structures. There is no single architectural style shared identically by every Amazigh community.
What is a tighremt?
A tighremt is a traditional fortified architectural form found particularly in southern Morocco. It can combine residential, storage, social, and defensive functions and is often characterized by substantial walls and tower-like elements.
What is an agadir in Amazigh culture?
An agadir is a communal granary found in several Amazigh regions, particularly in southern Morocco. It was used to protect agricultural products and possessions and could operate according to community rules and systems of collective responsibility.
What is the difference between a ksar and a tighremt?
A tighremt generally refers to a fortified house or tower-like structure, while a ksar refers to a larger settlement containing multiple buildings and communal spaces. The terms can vary regionally, so they should not always be treated as exact equivalents.
What materials were traditionally used to build Amazigh houses?
Traditional builders used locally available materials such as stone, earth, rammed earth, earthen blocks, and timber. The exact combination depended on the region and environmental conditions.
How did Amazigh Homes and Villages architecture adapt to the climate?
Traditional buildings often used thick walls, local materials, compact settlement patterns, shaded spaces, and carefully positioned openings. These features could help reduce exposure to heat, cold, sunlight, and wind.
Where can you see traditional Amazigh architecture in Morocco?
Important examples can be found throughout the High Atlas, Anti-Atlas, Souss, Draa Valley, and other regions of southern Morocco. Aït-Ben-Haddou, the Mgoun Valley, Aït Bouguemez, and the Draa Valley are particularly valuable places for understanding different architectural traditions.
Conclusion: Amazigh Homes and Villages as the Memory of a People
Amazigh homes and villages are more than constructions of stone and clay. They are archives of identity, keeping alive the memory of a people who resisted time, conquest, and hardship. Every terrace, every carved doorway, every courtyard tells a story of family, solidarity, and endurance.
Studying Amazigh Homes and Villages therefore means discovering more than traditional buildings. It means understanding the knowledge, cooperation, adaptation, and cultural memory that allowed communities to build a life within Morocco’s diverse landscapes.
As modernization transforms the Atlas, preserving these homes and villages is not just about architecture. It is about protecting a way of life, a philosophy of community, and a heritage that continues to inspire Amazigh people and all who value human resilience.